

Listing Courtesy of:  Imagine MLS / Listed By: Jessica Vincent, Century 21 Advantage Realty; Kody Poloni, Advantage Realty
 Imagine MLS / Listed By: Jessica Vincent, Century 21 Advantage Realty; Kody Poloni, Advantage Realty
87 Forest Ridge Circle Bronston, KY 42518
Active (22 Days)
$429,900 (USD)
OPEN HOUSE TIMES
-
OPENThu, Nov 55:30 pm - 6:30 pm

Description
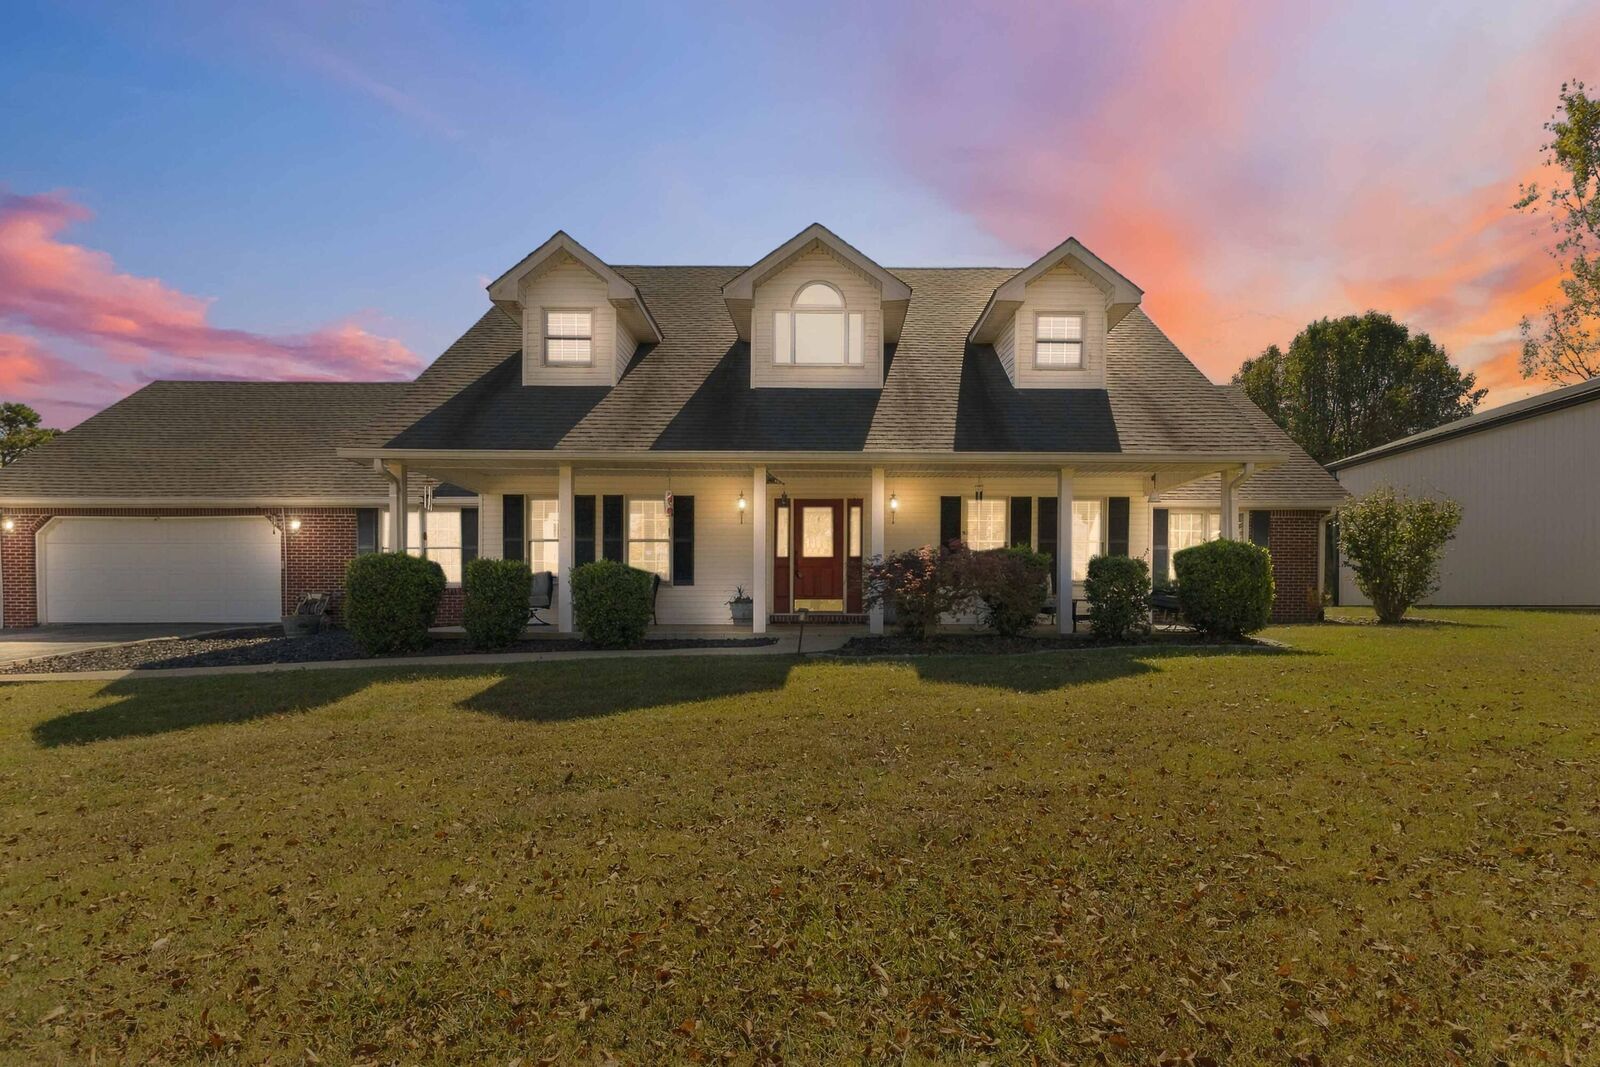
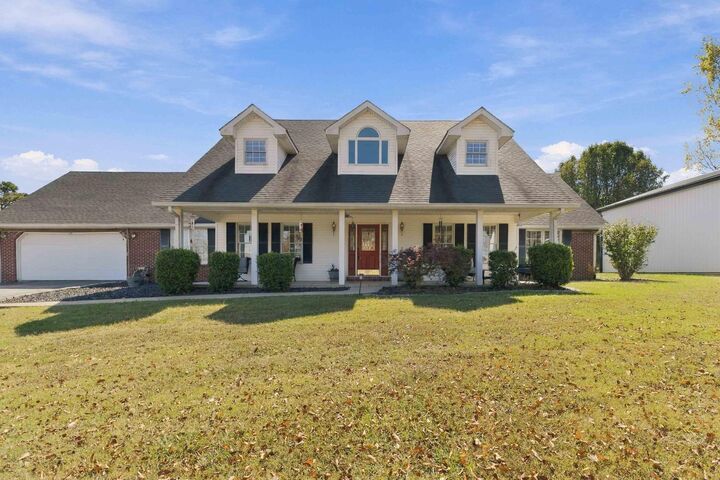
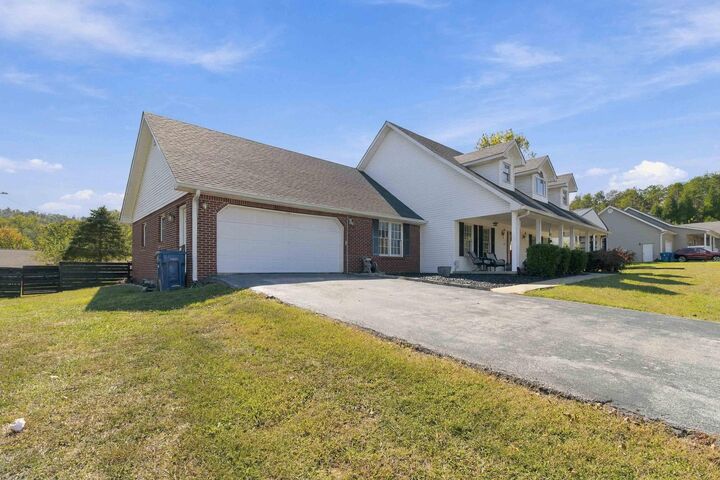
Welcome to 87 Forest Ridge Circle in Bronston with convenient access to Lake Cumberland and nearby boat ramps. This beautiful, inviting property offers approximately 3,378 square feet, with 3 very spacious bedrooms, each with its own private ensuite full bath. Every room in this home offers generous space, from the spacious kitchen offering lots of cabinet and counter space, oversized family room with fireplace and access to deck, a gorgeous staircase and massive primary bedroom. Situated on 2 large lots, the property offers partial fencing, room for gardening, above ground pool with attractive decking, and a dedicated electrical outlet for a hot tub. The detached pull-through garage provides convenient storage for all your lake toys - boat, ski jets, RV, and more! This home boasts attractive curb appeal, classic roofline, charming dormer windows, a ton of outdoor space and welcoming covered front porch. Backyard is perfect for entertaining guests and making memories. This property offers so much! Don't wait, schedule your showing today!
MLS #:
26027937
26027937
Lot Size
1 acres
1 acres
Type
Single-Family Home
Single-Family Home
Year Built
1997
1997
Views
Neighborhood
Neighborhood
School District
Pulaski County - 45
Pulaski County - 45
County
Pulaski County
Pulaski County
Community
Forest Ridge
Forest Ridge
Listed By
Jessica Vincent, Century 21 Advantage Realty
Kody Poloni, Century 21 Advantage Realty
Kody Poloni, Century 21 Advantage Realty
Source
Imagine MLS
Last checked Oct 26 2026 at 5:46 PM GMT+0000
Imagine MLS
Last checked Oct 26 2026 at 5:46 PM GMT+0000
Bathroom Details
- Full Bathrooms: 3
- Half Bathroom: 1
Interior Features
- Appliances: Dishwasher
- Appliances: Range
- Appliances: Refrigerator
- Eat-In Kitchen
- Walk-In Closet(s)
- Entrance Foyer
- Laundry Features: Main Level
- Primary Downstairs
Subdivision
- Forest Ridge
Property Features
- Fireplace: Family Room
- Fireplace: Gas Log
- Fireplace: Masonry
- Foundation: Block
Heating and Cooling
- Heat Pump
- Electric
Basement Information
- Crawl Space
Pool Information
- Above Ground
Flooring
- Tile
- Carpet
Exterior Features
- Brick Veneer
- Vinyl Siding
Utility Information
- Sewer: Septic Tank
School Information
- Elementary School: Burnside
- Middle School: Southern
- High School: Southwestern
Parking
- Driveway
- Attached Garage
- Detached Garage
Stories
- One and One Half
Living Area
- 3,378 sqft
Location
Estimated Monthly Mortgage Payment
*Based on Fixed Interest Rate withe a 30 year term, principal and interest only
Listing price
Down payment
%
Interest rate
%Mortgage calculator estimates are provided by C21 Advantage Realty and are intended for information use only. Your payments may be higher or lower and all loans are subject to credit approval.
Disclaimer: Copyright 2026 Imagine MLS. All rights reserved. This information is deemed reliable, but not guaranteed. The information being provided is for consumers’ personal, non-commercial use and may not be used for any purpose other than to identify prospective properties consumers may be interested in purchasing. Data last updated 10/26/26 10:46