

Listing Courtesy of:  Imagine MLS / Listed By: Connie Hunt, Century 21 Advantage Realty
 Imagine MLS / Listed By: Connie Hunt, Century 21 Advantage Realty
42 Hoskins Pointe London, KY 40744
Active (1 Days)
$329,000 (USD)

Description
MLS #:
26031821
26031821
Lot Size
0.5 acres
0.5 acres
Type
Single-Family Home
Single-Family Home
Year Built
2017
2017
Style
Ranch
Ranch
School District
Laurel County - 44
Laurel County - 44
County
Laurel County
Laurel County
Community
Rural
Rural
Listed By
Connie Hunt, Century 21 Advantage Realty
Source
Imagine MLS
Last checked Nov 20 2026 at 10:26 PM GMT+0000
Imagine MLS
Last checked Nov 20 2026 at 10:26 PM GMT+0000
Bathroom Details
- Full Bathrooms: 2
Interior Features
- Ceiling Fan(s)
- Appliances: Dishwasher
- Appliances: Microwave
- Appliances: Range
- Appliances: Refrigerator
- Walk-In Closet(s)
- Window Features: Blinds
- Laundry Features: Washer Hookup
- Laundry Features: Electric Dryer Hookup
- Window Features: Screens
- Window Features: Insulated Windows
- Laundry Features: Main Level
- Primary Downstairs
Subdivision
- Rural
Lot Information
- Landscaped
- Many Trees
Property Features
- Fireplace: Gas Log
- Fireplace: Living Room
- Fireplace: Ventless
- Fireplace: Propane
- Fireplace: Insert
- Foundation: Block
Heating and Cooling
- Heat Pump
- Electric
Basement Information
- Crawl Space
Flooring
- Hardwood
- Tile
Exterior Features
- Brick Veneer
- Vinyl Siding
Utility Information
- Utilities: Underground Utilities, Water Connected, Electricity Connected, Propane Connected
- Sewer: Septic Tank
School Information
- Elementary School: Wyan-Pine Grove
- Middle School: South Laurel
- High School: South Laurel
Parking
- Garage Door Opener
- Driveway
- Attached Garage
- Garage Faces Front
Stories
- One
Living Area
- 1,857 sqft
Location
Estimated Monthly Mortgage Payment
*Based on Fixed Interest Rate withe a 30 year term, principal and interest only
Listing price
Down payment
%
Interest rate
%Mortgage calculator estimates are provided by C21 Advantage Realty and are intended for information use only. Your payments may be higher or lower and all loans are subject to credit approval.
Disclaimer: Copyright 2026 Imagine MLS. All rights reserved. This information is deemed reliable, but not guaranteed. The information being provided is for consumers’ personal, non-commercial use and may not be used for any purpose other than to identify prospective properties consumers may be interested in purchasing. Data last updated 11/20/26 14:26










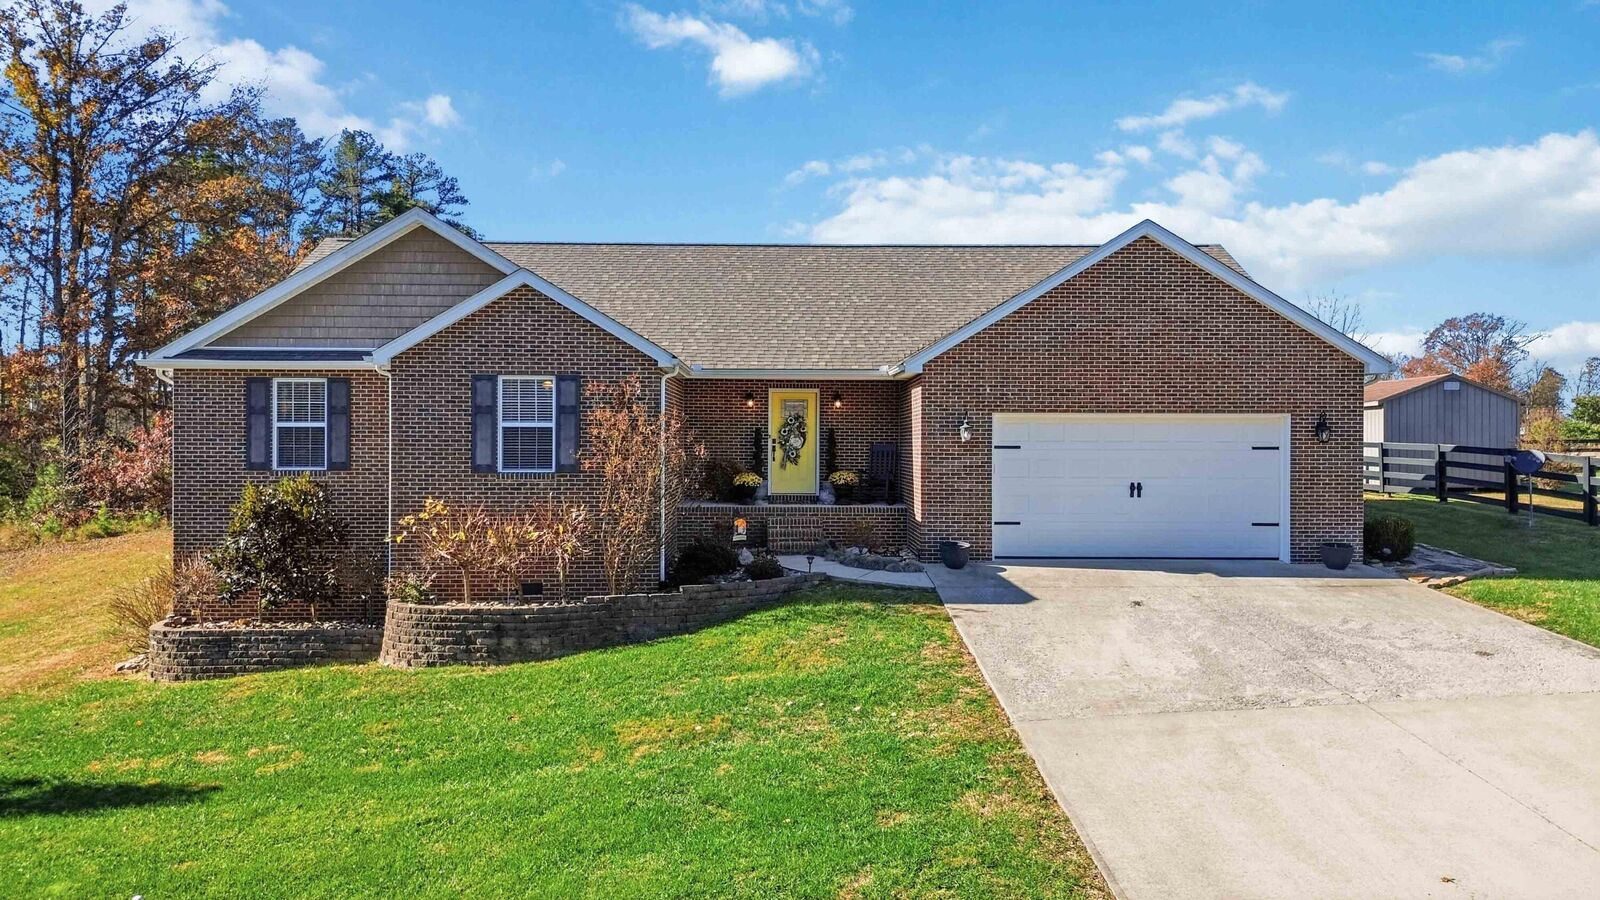
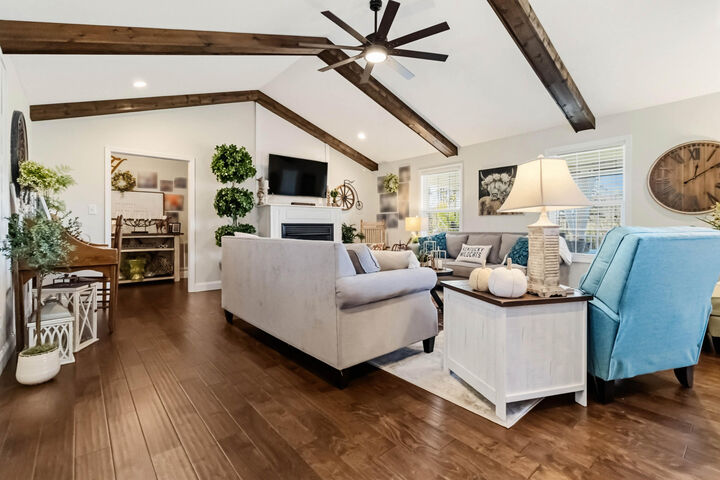
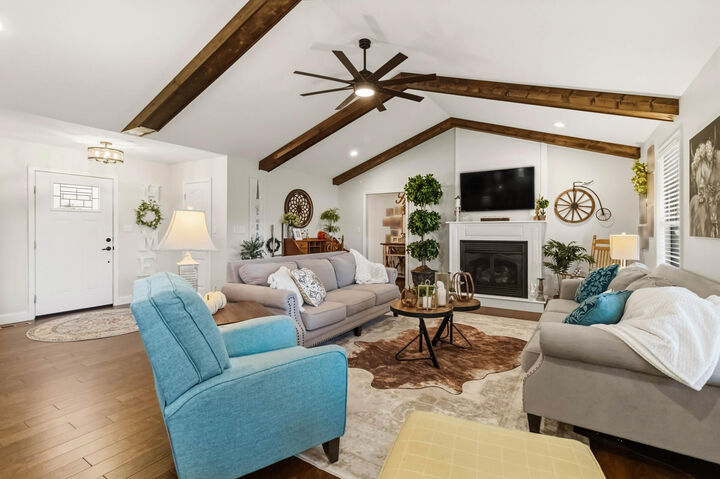
The home you've been waiting for! From its inviting open floor plan and cathedral ceiling to its beautifully landscaped half-acre lot, this stunning ranch offers the space, style, and setting today's buyers are looking for! Featuring 1,857 sq. ft. of convenient one-level living, this 3-bedroom, 2-bath home showcases beautiful hardwood floors, tile bathrooms, granite countertops, walk-in closets, and a cozy gas fireplace that adds warmth and character.
Step outside to a spacious covered porch, perfect for enjoying your morning coffee, unwinding after a long day, or entertaining family and friends. The meticulously landscaped grounds create beautiful curb appeal, while the two-car garage adds everyday convenience.
Located in a desirable neighborhood just 2.5 miles from I-75, this property offers easy access to the hospital, shopping, restaurants, and schools.
With its attractive features, generous outdoor space, and convenient location, this home is one you won't want to miss! Schedule your showing today and see why this could be the perfect place to call home!
Agent/Owner, KY licensed REALTOR.