

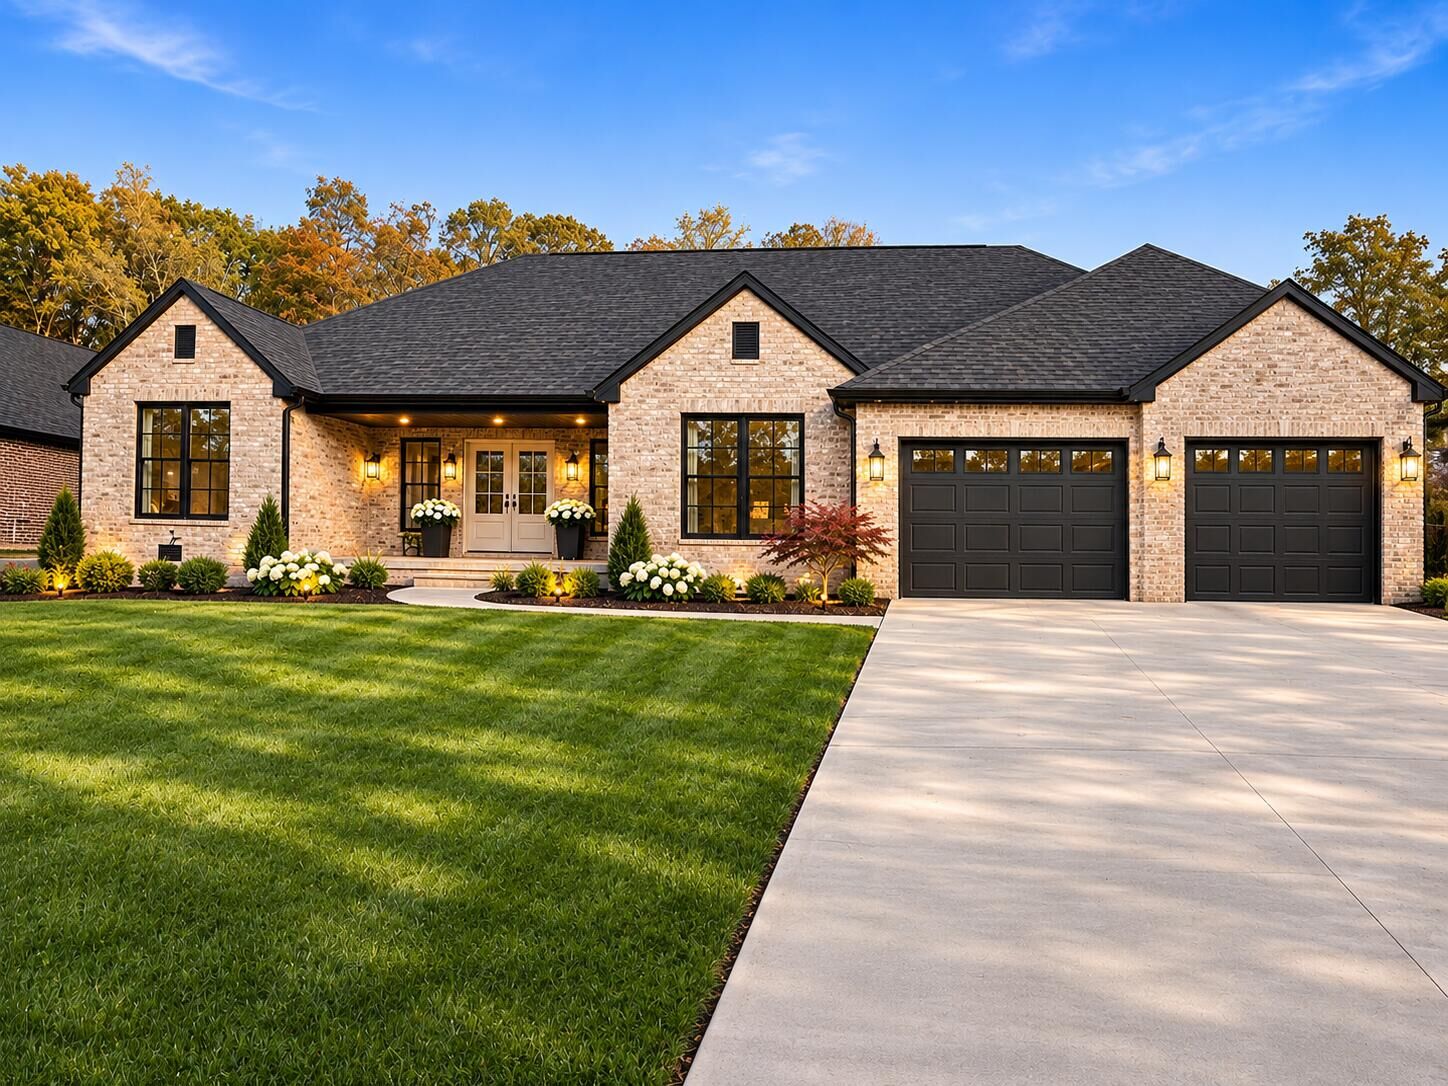
Listing Courtesy of:  Imagine MLS / Listed By: Kathy Sears, Century 21 Advantage Realty; Holly Weddle, Advantage Realty
 Imagine MLS / Listed By: Kathy Sears, Century 21 Advantage Realty; Holly Weddle, Advantage Realty
98 Mercato Drive Somerset, KY 42503
Contingent (2 Days)
$439,000 (USD)
Description
MLS #:
26031547
26031547
Lot Size
0.61 acres
0.61 acres
Type
Single-Family Home
Single-Family Home
Year Built
2026
2026
Style
Ranch
Ranch
School District
Pulaski County - 45
Pulaski County - 45
County
Pulaski County
Pulaski County
Community
Rural
Rural
Listed By
Kathy Sears, Century 21 Advantage Realty
Holly Weddle, Century 21 Advantage Realty
Holly Weddle, Century 21 Advantage Realty
Source
Imagine MLS
Last checked Nov 18 2026 at 12:54 PM GMT+0000
Imagine MLS
Last checked Nov 18 2026 at 12:54 PM GMT+0000
Bathroom Details
- Full Bathrooms: 2
- Half Bathroom: 1
Interior Features
- Ceiling Fan(s)
- Appliances: Dishwasher
- Appliances: Microwave
- Appliances: Range
- Eat-In Kitchen
- Walk-In Closet(s)
- Laundry Features: Washer Hookup
- Laundry Features: Electric Dryer Hookup
- Primary Downstairs
Subdivision
- Rural
Lot Information
- Landscaped
- Many Trees
Property Features
- Fireplace: Family Room
- Fireplace: Electric
- Foundation: Block
Heating and Cooling
- Heat Pump
Flooring
- Tile
Exterior Features
- Brick
Utility Information
- Sewer: Septic Tank
School Information
- Elementary School: Oakhill
- Middle School: Southern
- High School: Southwestern
Parking
- Garage Door Opener
- Attached Garage
- Garage Faces Front
Stories
- One
Living Area
- 2,150 sqft
Location
Estimated Monthly Mortgage Payment
*Based on Fixed Interest Rate withe a 30 year term, principal and interest only
Listing price
Down payment
%
Interest rate
%Mortgage calculator estimates are provided by C21 Advantage Realty and are intended for information use only. Your payments may be higher or lower and all loans are subject to credit approval.
Disclaimer: Copyright 2026 Imagine MLS. All rights reserved. This information is deemed reliable, but not guaranteed. The information being provided is for consumers’ personal, non-commercial use and may not be used for any purpose other than to identify prospective properties consumers may be interested in purchasing. Data last updated 11/18/26 04:54










Step inside to discover a spacious open-concept floor plan featuring luxury vinyl flooring throughout the main living areas, beautiful tile flooring in the bathrooms, and stylish quartz countertops throughout. The inviting living room showcases an electric fireplace, creating the perfect space for relaxing or entertaining.
The desirable split-bedroom design provides added privacy, with the spacious primary suite situated on one side of the home and two additional bedrooms on the opposite side.
Enjoy outdoor living with both covered front and back porches, perfect for morning coffee or evening relaxation. Situated on a generous 0.61-acre lot, this home also features an attached two-car garage.
Conveniently located just minutes from beautiful Lake Cumberland, this exceptional new construction offers the perfect combination of quality craftsmanship, modern finishes, and peaceful surroundings.